




Bought with Michael Clower
$430,000
$439,777
2.2%For more information regarding the value of a property, please contact us for a free consultation.
4 Beds
3 Baths
2,580 SqFt
SOLD DATE : 10/30/2026
Key Details
Sold Price $430,000
Property Type Single Family Home
Sub Type Single Family Residence
Listing Status Sold
Purchase Type For Sale
Square Footage 2,580 sqft
Price per Sqft $166
MLS Listing ID OKC1251564
Sold Date 10/30/26
Style Traditional
Bedrooms 4
Full Baths 2
Half Baths 1
Construction Status Brick & Frame,Stone
HOA Fees $264
Year Built 2019
Annual Tax Amount $5,541
Lot Size 8,808 Sqft
Acres 0.2022
Property Sub-Type Single Family Residence
Property Description
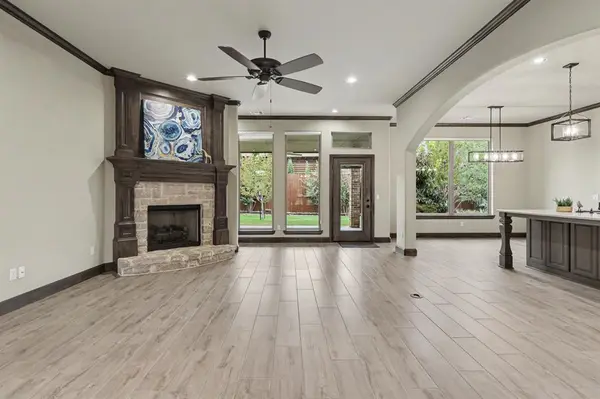
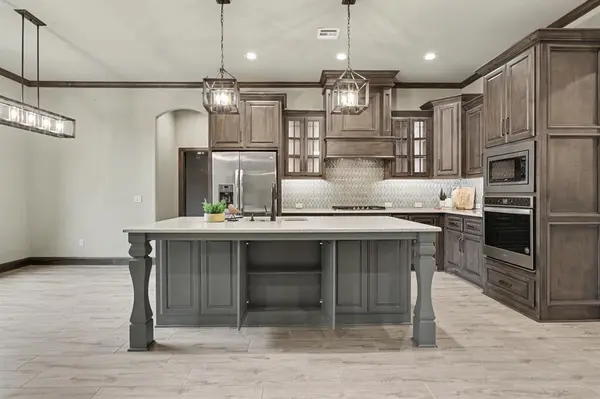
From its natural stone entry to its impressive kitchen, this Oklahoma City home offers distinctive details, generous storage, and space to make your own! Located in an established neighborhood in the Putnam City School District, the home features graceful archways, rounded wall corners, and wood-look tile floors. A fireplace accented with natural stone and wood anchors the spacious living room, creating a welcoming setting for relaxing or entertaining. The kitchen shines with designer cabinetry, lighted glass-front doors, a custom vent hood, under-cabinet lighting, and an oversized island with bar seating. Pullout shelving, spice racks, and additional storage beneath the island keep everyday essentials within reach. A formal dining room provides room to gather, while plantation shutters accent both the dining room and study. With its own closet, the study also offers flexibility as a fourth bedroom. Retreat to the spacious primary suite, featuring quartz vanities with dual rectangular under mount sinks, a walk-in shower, whirlpool tub, and a walk-in closet with built-ins and pull-down rods for upper-level storage. The large utility room includes a sink, cabinetry, and dedicated folding and hanging space. An interior staircase off the kitchen leads to a walk-up attic, offering accessible storage and potential for future expansion, subject to necessary approvals. This unfinished area is not included in the home's square footage; additional attic access is available from the garage. Outside, enjoy a covered patio, professional landscaping, and a fenced backyard. Cellular shades in the main living areas, a Rain Bird sprinkler system, and some fresh paint add to the home's appeal. Convenient access to highways, shopping, dining, and entertainment completes the package. HOA covers common areas, pond, and entrances. Come explore the details and possibilities this home has to offer!
Location
State OK
County Oklahoma
Rooms
Other Rooms Inside Utility, Optional Bedroom, Study
Dining Room 1
Interior
Interior Features Ceiling Fan(s), Stained Wood, Whirlpool
Heating Central Gas
Cooling Electric
Flooring Carpet, Tile
Fireplaces Number 1
Fireplaces Type Insert
Fireplace Y
Appliance Dishwasher, Disposal
Exterior
Parking Features Concrete
Garage Spaces 3.0
Garage Description Concrete
Fence Wood
Utilities Available Cable Available, Electricity Available, Natural Gas Available, Public
Roof Type Composition
Private Pool false
Building
Lot Description Interior Lot
Foundation Slab
Architectural Style Traditional
Level or Stories One
Structure Type Brick & Frame,Stone
Construction Status Brick & Frame,Stone
Schools
Elementary Schools Dennis Es
Middle Schools Hefner Ms
High Schools Putnam City North Hs
School District Putnam City
Others
HOA Fee Include Greenbelt
Read Less Info
Want to know what your home might be worth? Contact us for a FREE valuation!
Our team is ready to help you sell your home for the highest possible price ASAP

Nearby Locations

"My job is to find and attract mastery-based agents to the office, protect the culture, and make sure everyone is happy! "